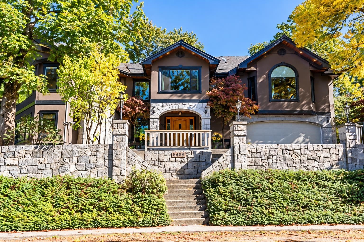
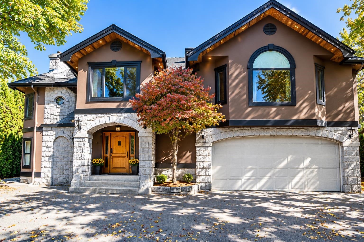
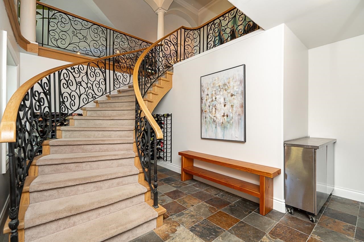
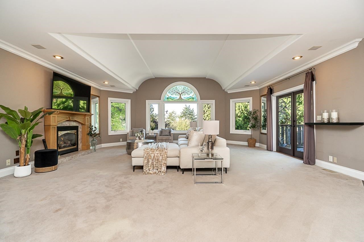
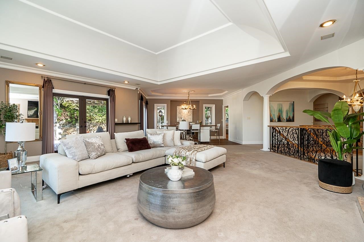
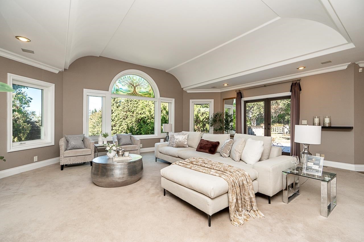
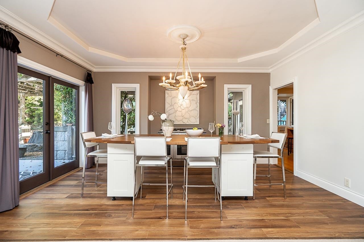
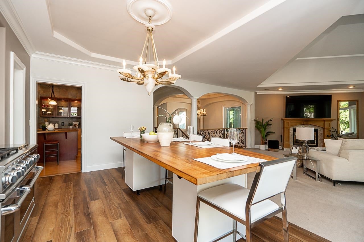
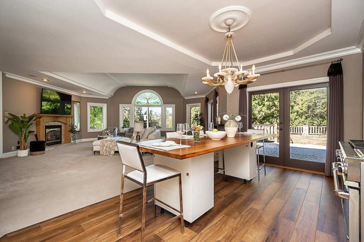
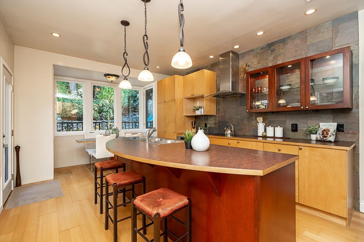
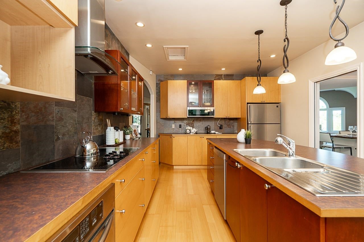
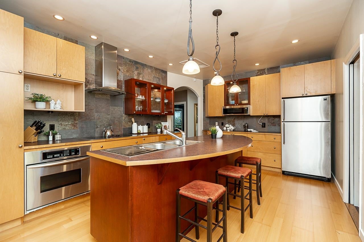
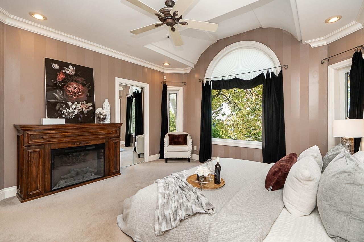
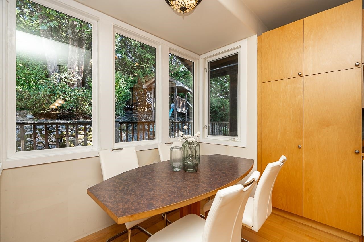
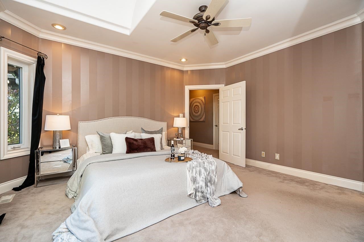
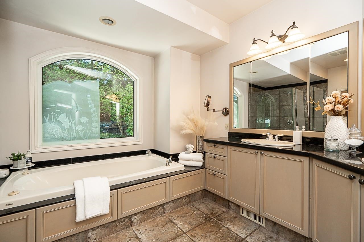
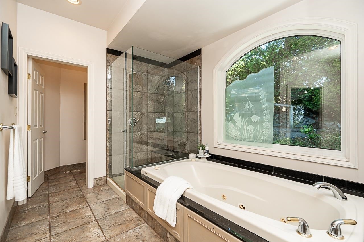
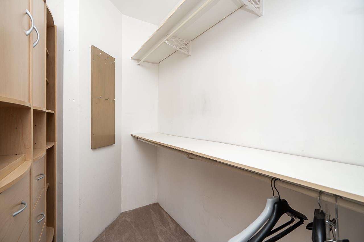
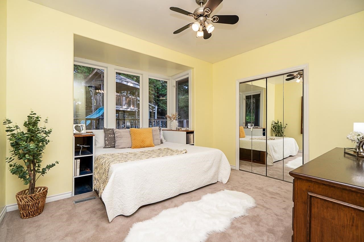
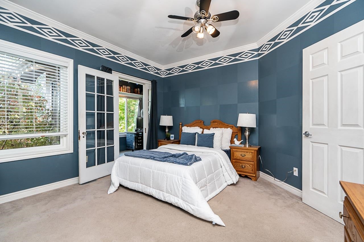
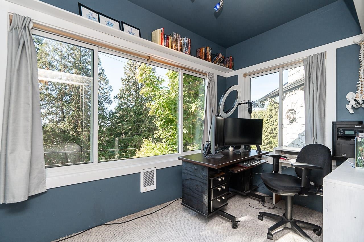
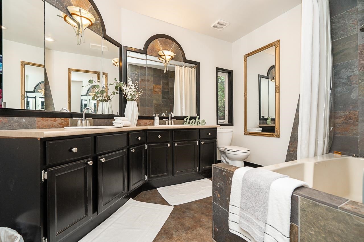
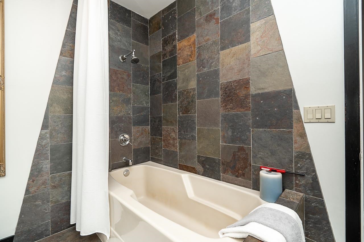
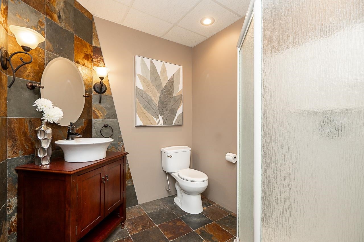
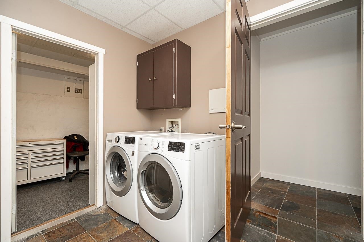
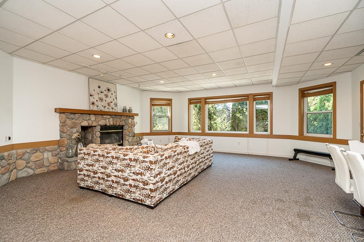
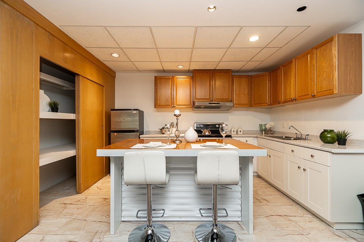
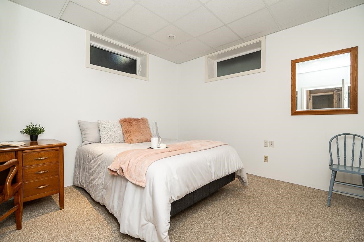
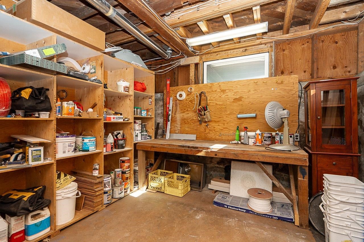
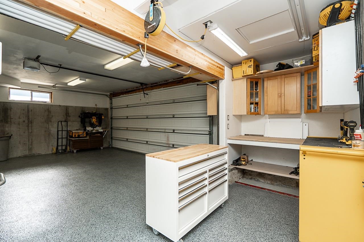
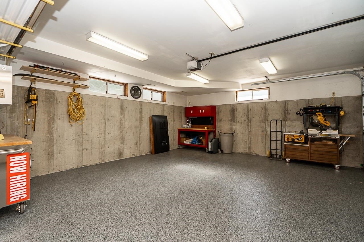
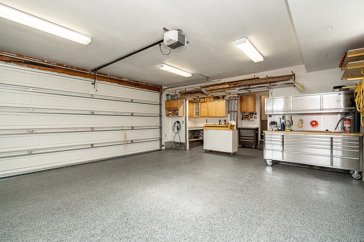
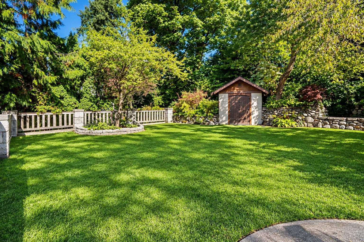
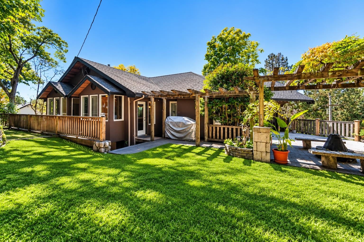
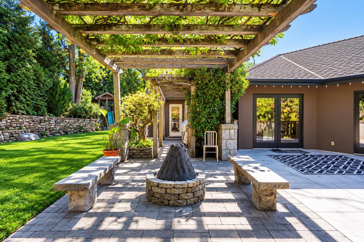
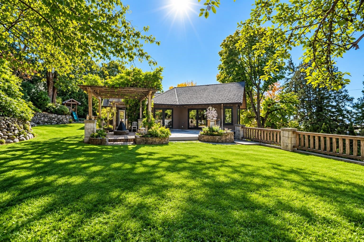
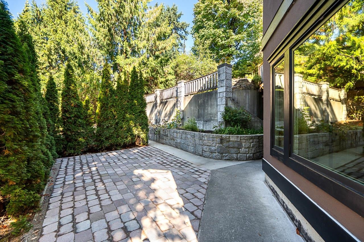
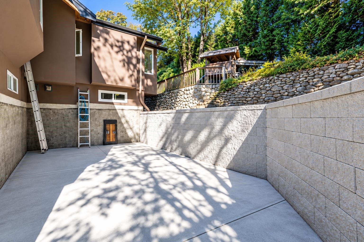
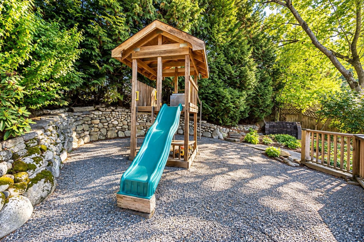
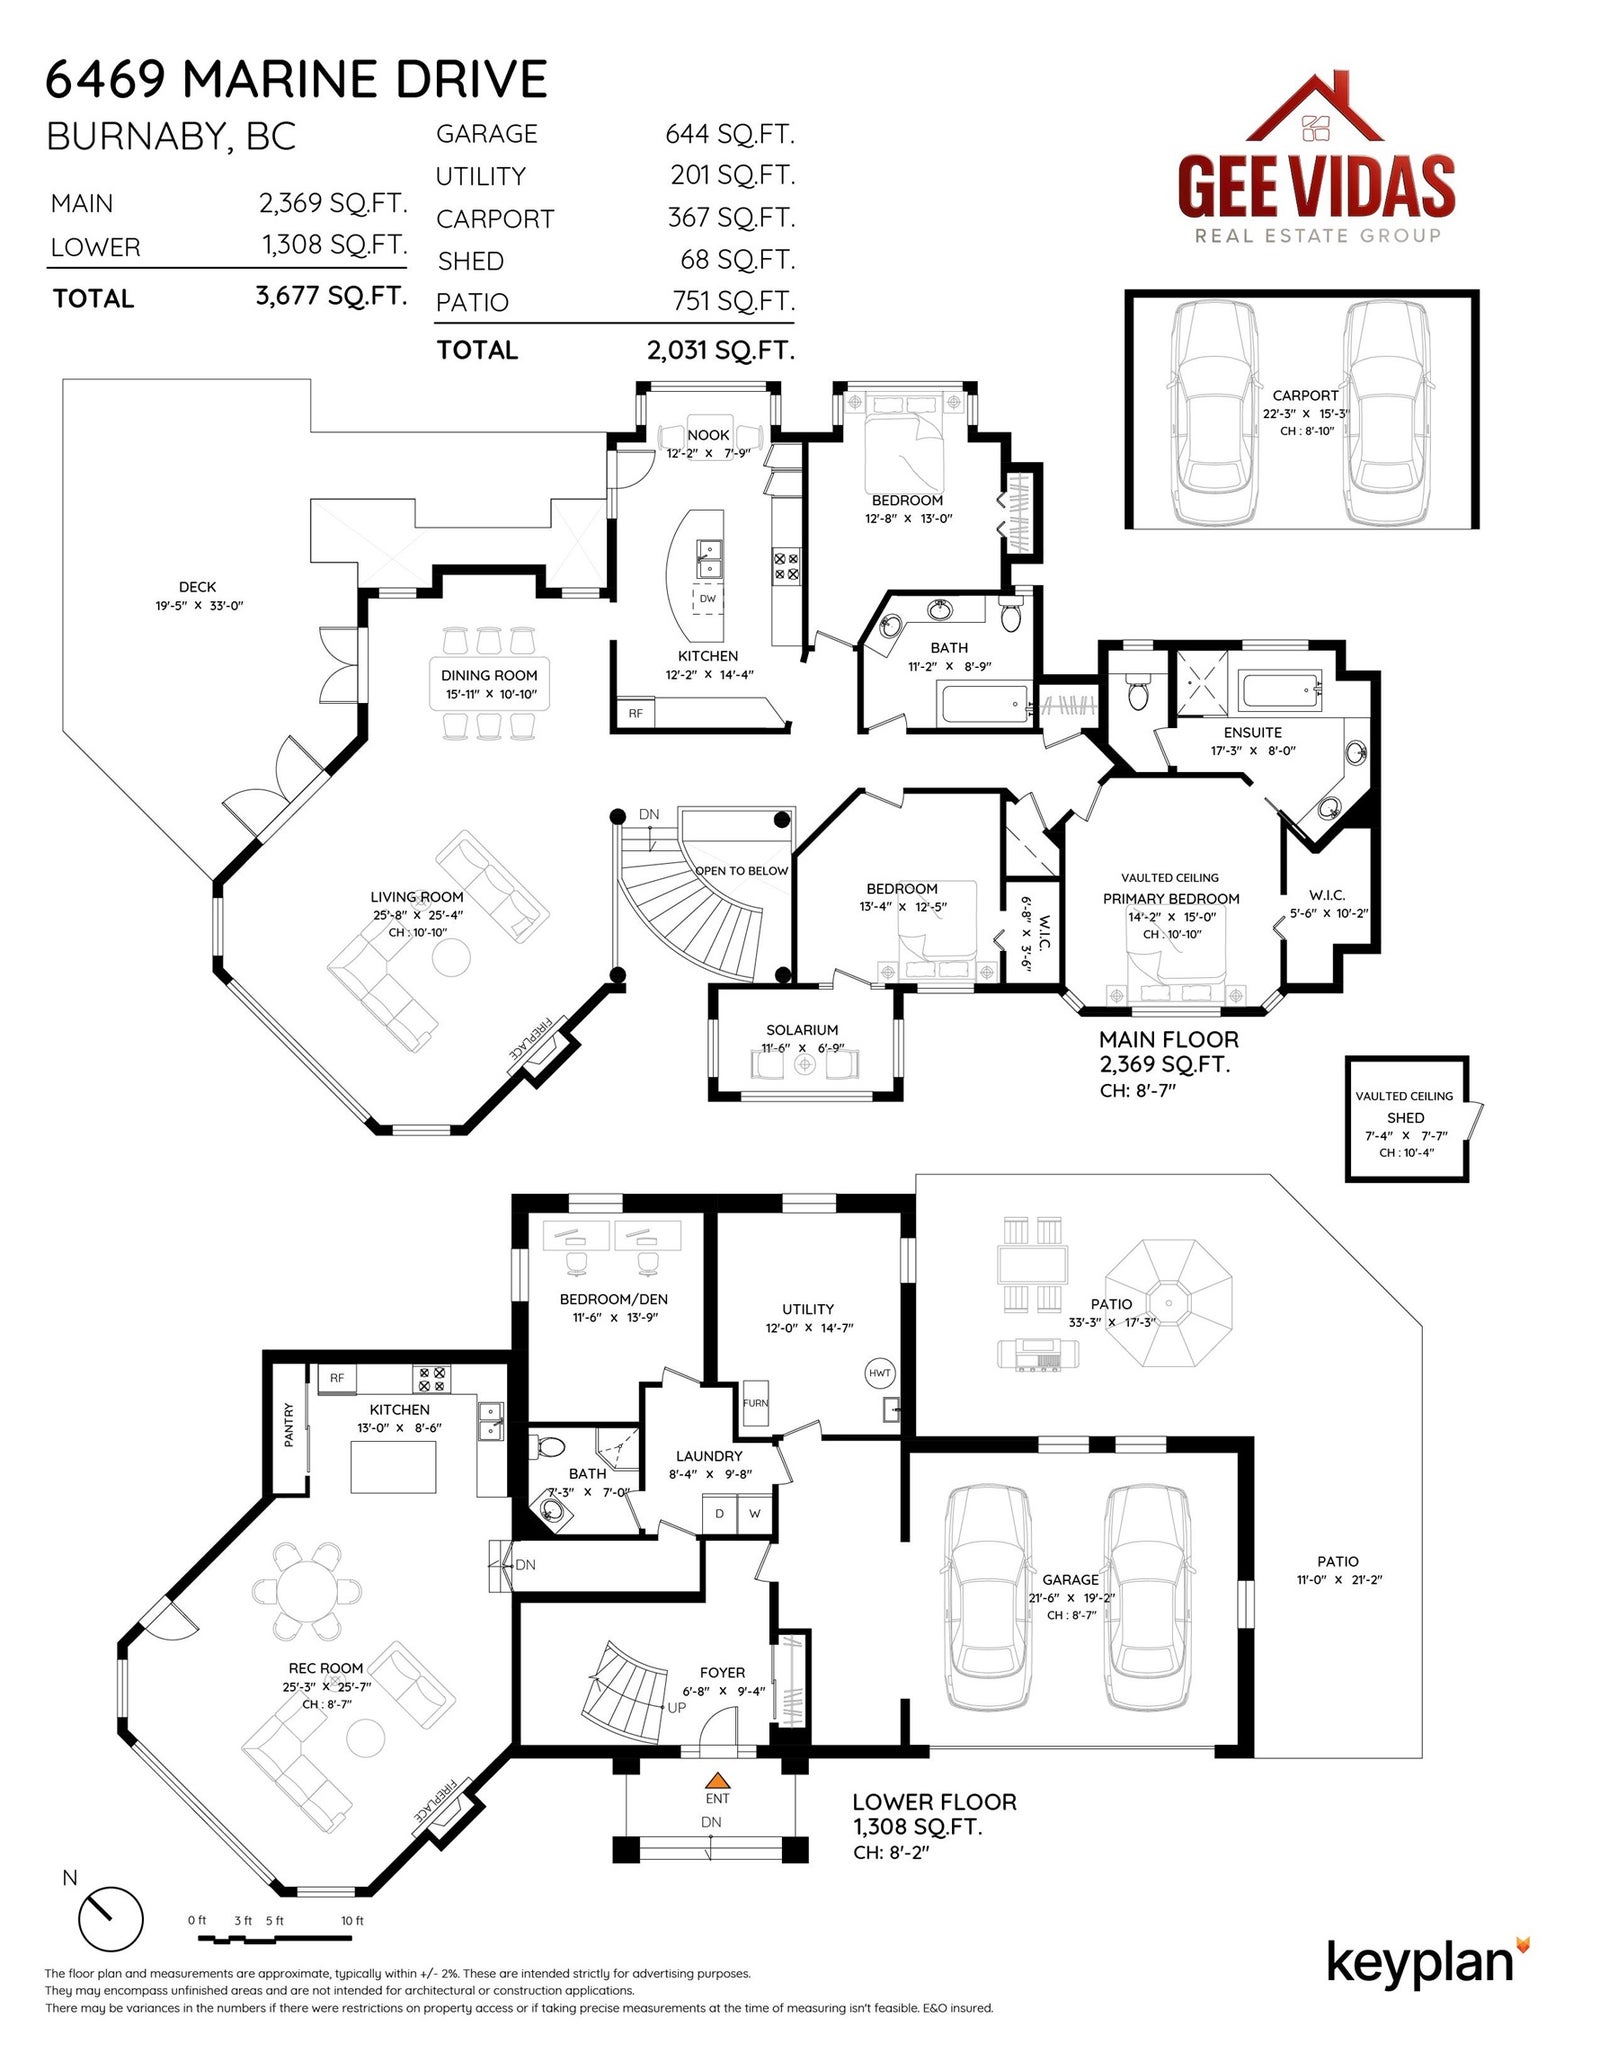
A RARE SOUTH BURNABY ESTATE offering approx 3,700 sq ft of refined living on an exceptional 10,000 sq ft beautifully landscaped lot with an impressive 134 ft frontage and just 550 m to 22nd Street SkyTrain. Generous interior flow to an expansive outdoor entertaining area surrounded by mature landscaping with a natural gas fire pit. Substantially renovated/expanded around 2000 with updated plumbing & electrical. Features include a 2 car garage with EV charging, a double carport plus more parking and a 1 bedroom mortgage helper. Recent improvements include a concrete patio recoated deck, flooring & paint. R1 zoning adds exciting future potential, subject to City approval. A unique blend of space, privacy, convenience & long-term value.
Address
6469 Marine Drive
List Price
$1,750,000
Property Type
Residential
Type of Dwelling
Single Family Residence
Structure Type
Residential Detached
Transaction Type
Sale
Area
Burnaby South
Sub-Area
Big Bend
Bedrooms
4
Bathrooms
3
Floor Area
3,677 Sq. Ft.
Main Floor Area
2369
Lot Size
10050 Sq. Ft.
Lot Size Dimensions
134 x 75
Lot Size (Acres)
0.23 Ac.
Lot Features
Central Location
Lot Size Units
Square Feet
Total Building Area
3677
Frontage Length
134
Year Built
1929
MLS® Number
R3170541
Listing Brokerage
Stonehaus Realty Corp.
Basement Area
Full
Postal Code
V3N 2Y5
Zoning
R1
Ownership
Freehold NonStrata
Parking
Detached, Garage Double, Front Access, Concrete
Parking Places (Total)
4
Tax Amount
$6,169.94
Tax Year
2025
Site Influences
Central Location
Appliances
Washer/Dryer, Dishwasher, Refrigerator, Stove
Board Or Association
Greater Vancouver
Heating
Yes
Heat Type
Natural Gas
Fireplace
Yes
Fireplace Features
Gas
Number of Fireplaces
2
Garage
Yes
Garage Spaces
2
Laundry Features
In Unit
Levels
Two
Number Of Floors In Property
2
View
Yes
View Type
City